


$615,000
$624,900
1.6%For more information regarding the value of a property, please contact us for a free consultation.
1250 Tunbridge TRL Algonquin, IL 60102
5 Beds
2.5 Baths
2,889 SqFt
Key Details
Sold Price $615,000
Property Type Single Family Home
Sub Type Detached Single
Listing Status Sold
Purchase Type For Sale
Square Footage 2,889 sqft
Price per Sqft $212
Subdivision Tunbridge
MLS Listing ID 12761336
Sold Date 10/30/26
Style Traditional
Bedrooms 5
Full Baths 2
Half Baths 1
Year Built 1998
Annual Tax Amount $13,542
Tax Year 2025
Lot Size 0.280 Acres
Lot Dimensions 83x145
Property Sub-Type Detached Single
Property Description
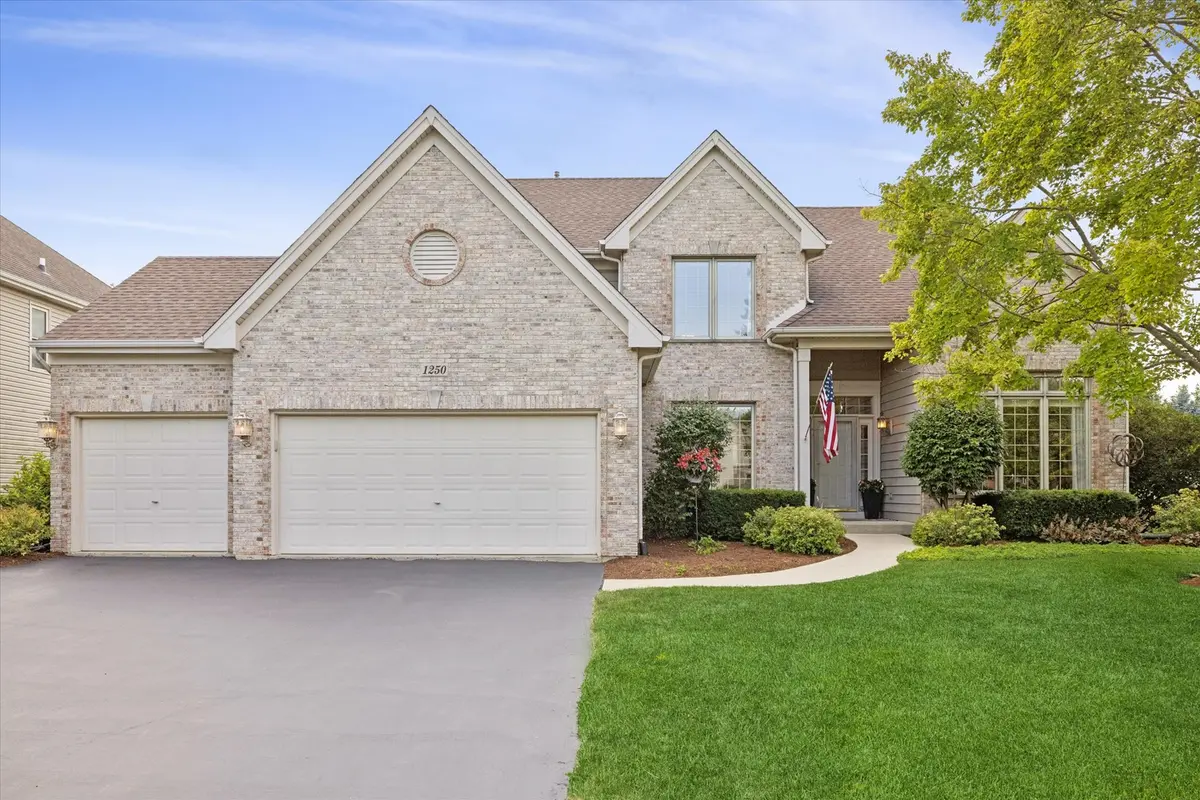
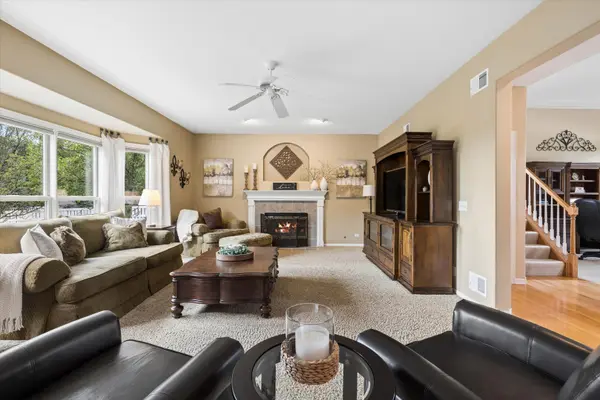
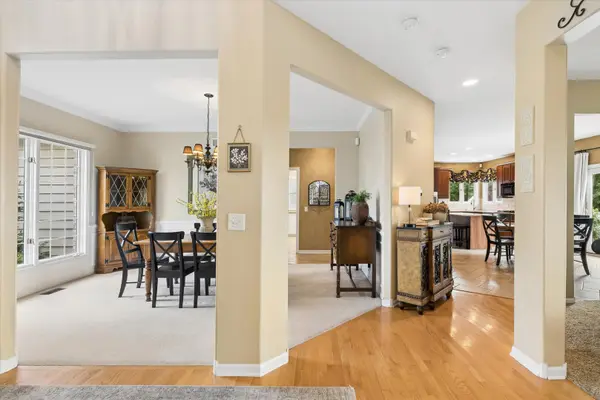
Rates increasing? No worries, seller is offering a closing cost credit that you can use to buy down your rate or use as you see fit. Fantastic Algonquin two-story home featuring 5 bedrooms, 2.5 baths, a gorgeous brick front, and an impressive list of updates. A welcoming foyer opens to traditional living and dining rooms on either side before flowing into the spacious family room and kitchen, creating a comfortable layout for both everyday living and entertaining. The updated island kitchen is a true highlight, featuring 42-inch cabinetry, granite countertops, stainless steel appliances, a double oven, and a walk-in pantry. Upstairs, 4 generously sized bedrooms, with ceiling fans and walk-in closets in each. The spacious primary suite features a luxurious private bath with a large corner jacuzzi tub, separate shower, and dual vanities. The partially finished basement adds valuable flexibility with a 5th bedroom currently being used as an office, plus an additional room currently utilized as a craft room, hobby room, or flex space. The basement is thoughtfully laid out to allow for even more finishing, including a large open area that could easily become a spacious family room, recreation area, or additional entertaining space. A generous crawl space provides an abundance of additional storage. Step outside to professionally maintained landscaping and a large brick paver patio, creating a beautiful setting for outdoor entertaining and relaxation. This meticulously maintained home also features newer HVAC, roof, siding, and windows, offering peace of mind for years to come. Ideal location in Algonquin with convenient access to schools, golf, shopping, dining, parks, and all area amenities. Truly a must-see!
Location
State IL
County Mchenry
Area Algonquin
Rooms
Basement Partially Finished, Crawl Space, Egress Window, Storage Space, Partial
Interior
Interior Features Vaulted Ceiling(s), Built-in Features, Walk-In Closet(s)
Heating Gas, Forced Air
Cooling Central Air
Flooring Hardwood
Fireplaces Number 1
Fireplaces Type Gas Starter
Equipment Water-Softener Rented, Security System, CO Detectors, Ceiling Fan(s), Sump Pump, Backup Sump Pump;, Radon Mitigation System, Water Heater-Gas
Fireplace Y
Appliance Double Oven, Microwave, Dishwasher, Refrigerator, Washer, Dryer, Disposal, Stainless Steel Appliance(s), Cooktop, Humidifier
Laundry Main Level, In Unit
Exterior
Garage Spaces 3.0
Community Features Curbs, Sidewalks, Street Lights, Street Paved
Roof Type Asphalt
Building
Lot Description Landscaped, Backs to Open Grnd
Building Description Vinyl Siding,Brick, No
Sewer Public Sewer
Water Public
Level or Stories 2 Stories
Structure Type Vinyl Siding,Brick
New Construction false
Schools
Elementary Schools Neubert Elementary School
Middle Schools Westfield Community School
High Schools H D Jacobs High School
School District 300 , 300, 300
Others
HOA Fee Include None
Ownership Fee Simple
Special Listing Condition None
Read Less
Want to know what your home might be worth? Contact us for a FREE valuation!

Our team is ready to help you sell your home for the highest possible price ASAP

© 2026 Listings courtesy of MRED as distributed by MLS GRID. All Rights Reserved.
Bought with Svetlana Oleinik of HomeSmart Connect
Designated Managing Broker I Residential Lifestyle Specialist License ID: 471-002861
+1(708) 973-2000 | angieallen@adthomes.com