




Bought with Hawkins & Root Real Estate
$497,500
$520,000
4.3%For more information regarding the value of a property, please contact us for a free consultation.
311 Pinewood DR Bedford, IN 47421
5 Beds
4 Baths
3,940 SqFt
Key Details
Sold Price $497,500
Property Type Single Family Home
Sub Type Site-Built Home
Listing Status Sold
Purchase Type For Sale
Square Footage 3,940 sqft
Subdivision Pine Wood / Pinewood
MLS Listing ID IRM202632833
Sold Date 09/28/26
Bedrooms 5
Full Baths 3
Half Baths 1
HOA Y/N No
Year Built 1999
Annual Tax Amount $3,636
Lot Size 2.370 Acres
Acres 2.37
Lot Dimensions Irregular
Property Sub-Type Site-Built Home
Property Description
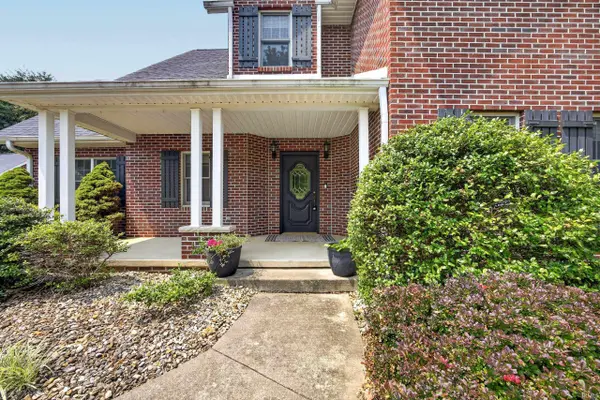
SPACIOUS. PEACEFUL. VERSATILE. This beautiful FIVE bedroom, 3.5 bathroom BRICK home sits on 2.37 partially wooded acres in the quiet neighborhood known as Pinewood! Beautiful landscaping welcomes you as you make your way to the covered front porch, the perfect spot to relax and enjoy the peaceful surroundings. Step inside to a warm and inviting main level foyer that opens into an open-concept kitchen, living room, and dining room creating a comfortable space for everyday living and entertaining. The main-level primary suite provides convenience and privacy, while the main-level laundry and half bathroom add functionality to the floor plan. In addition, you have access to your two car attached garage. Upstairs, you'll find three additional bedrooms and a full guest bathroom, providing plenty of room for family and guests. The finished lower level offers even more flexibility with an additional bedroom, guest bathroom, recreation room, and family room, creating space for entertaining, hobbies, guests, or a variety of other needs. Outside, the 2.37-acre property combines landscaped areas with partially wooded surroundings, giving you plenty of room to enjoy the outdoors. A two-car detached garage provides additional parking and storage as well as hang out space upstairs. Utilities are provided by Duke and E Lawrence Water. Home has the possibility of qualifying for 100% USDA financing. With its spacious floor plan, multiple living areas, five bedrooms, and beautiful acreage, this property offers the space and flexibility you've been looking for.
Location
State IN
County Lawrence County
Rooms
Basement Walk-Out Basement, Finished
Interior
Interior Features Ceiling Fan(s), Walk-In Closet(s), Countertops-Solid Surf, Detector-Carbon Monoxide, Detector-Smoke, Eat-in Kitchen, Entrance Foyer, Natural Woodwork, Open Floorplan, Utility Sink, Stand Up Shower, Tub/Shower Combination, Main Level Bedroom Suite, Formal Dining Room, Main Floor Laundry
Heating Propane, Forced Air
Fireplaces Number 1
Fireplaces Type Living/Great Rm, Gas Starter
Fireplace Y
Appliance Disposal
Exterior
Parking Features Garage Door Opener
Garage Spaces 2.0
View Y/N true
Building
Lot Description Landscaped, Irregular Lot
Story One and One Half
Sewer Septic Tank
Water Public
Level or Stories One and One Half
New Construction No
Schools
Elementary Schools Needmore
Middle Schools Bedford
High Schools Bedford-North Lawrence
School District North Lawrence Community Schools
Others
Pets Allowed No
Tax ID 47-03-32-210-044.000-006
Acceptable Financing IRM202632833
Listing Terms IRM202632833
Financing Conventional
Special Listing Condition None
Read Less
Want to know what your home might be worth? Contact us for a FREE valuation!

Our team is ready to help you sell your home for the highest possible price ASAP

IDX information provided by the Indiana Regional MLS. © 2026 Listings courtesy of Indiana Regional MLS as distributed by MLS GRID. All Rights Reserved.
Designated Managing Broker I Residential Lifestyle Specialist License ID: 471-002861
+1(708) 973-2000 | angieallen@adthomes.com