



Bought with RE/MAX Acclaimed Properties
$550,000
$554,900
0.9%For more information regarding the value of a property, please contact us for a free consultation.
805 Spyglass Hill DR Bedford, IN 47421
3 Beds
4 Baths
2,826 SqFt
Key Details
Sold Price $550,000
Property Type Single Family Home
Sub Type Site-Built Home
Listing Status Sold
Purchase Type For Sale
Square Footage 2,826 sqft
Subdivision Stone Crest / Stonecrest
MLS Listing ID IRM202625844
Sold Date 07/23/26
Bedrooms 3
Full Baths 3
Half Baths 1
HOA Y/N No
Year Built 2023
Annual Tax Amount $5,707
Tax Year 2025
Lot Size 0.360 Acres
Acres 0.36
Lot Dimensions 0.36 ACRE
Property Sub-Type Site-Built Home
Property Description
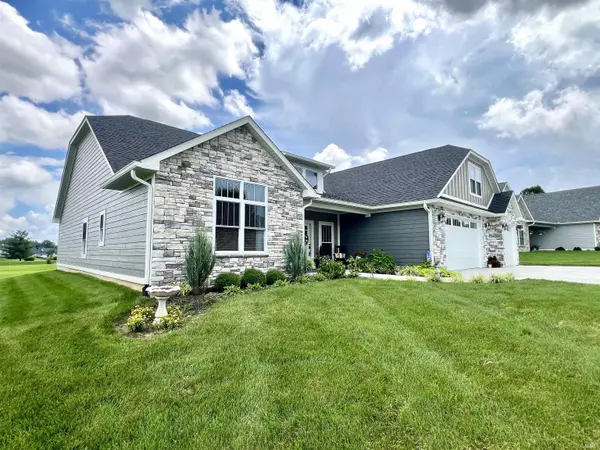
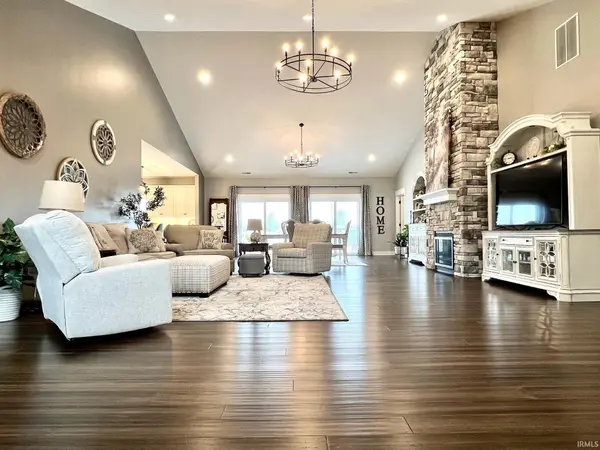
Stunning Newer Construction Home in Stonecrest Golf Community Between Bedford & Bloomington. Welcome to this spectacular 2024 New Construction home, offering 3 spacious bedrooms and 3.5 luxurious bathrooms, and a finished bonus room with a full bathroom over the garage. Step inside to be immediately captivated by the floor to ceiling stone fireplace with gas and soaring cathedral ceilings in the main area. Lovely custom-designed kitchen, with stunning cabinetry, quartz countertops, and stainless appliances. The primary bedroom is a true retreat, including en suite primary bath with tiled floors & shower, and dual separate walk-in closets—one on each side of the bathroom for ultimate convenience. Relax on your back deck while watching golfers enjoy their game against the stunning backdrop of the Stonecrest Golf Course. This home is an exceptional blend of modern luxury and timeless charm—perfect for those who want to experience the best of both worlds in one of the area's most desirable communities.
Location
State IN
Rooms
Basement Slab
Interior
Interior Features 1st Bdrm En Suite, Breakfast Bar, Ceiling-Cathedral, Ceiling-Tray, Ceiling Fan(s), Closet(s) Walk-in, Countertops-Stone, Deck Open, Garage Door Opener, Kitchen Island, Landscaped, Open Floorplan, Pantry, Stand Up Shower, Main Level Bedroom Suite, Main Floor Laundry
Heating Gas, Forced Air
Fireplaces Number 1
Fireplaces Type Living/Great Rm
Fireplace Y
Exterior
Parking Features Concrete
Garage Spaces 3.0
Amenities Available Golf Course
View Y/N true
Building
Lot Description Golf Frontage, Level
Story One and One Half
Sewer Private Sewer
Water Public
Level or Stories One and One Half
New Construction No
Schools
Elementary Schools Needmore
Middle Schools Bedford
High Schools Bedford-North Lawrence
School District North Lawrence Community Schools
Others
Pets Allowed No
Tax ID 47-04-01-421-011.000-007
Acceptable Financing IRM202625844
Listing Terms IRM202625844
Financing Conventional
Special Listing Condition None
Read Less
Want to know what your home might be worth? Contact us for a FREE valuation!

Our team is ready to help you sell your home for the highest possible price ASAP

IDX information provided by the Indiana Regional MLS. © 2026 Listings courtesy of Indiana Regional MLS as distributed by MLS GRID. All Rights Reserved.
Designated Managing Broker I Residential Lifestyle Specialist License ID: 471-002861
+1(708) 973-2000 | angieallen@adthomes.com