

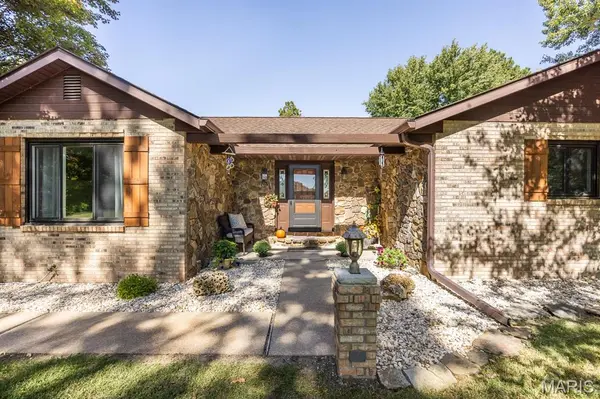



2001 Tiffany DR Belleville, IL 62223
4 Beds
3 Baths
3,589 SqFt
UPDATED:
Key Details
Property Type Single Family Home
Sub Type Single Family Residence
Listing Status Active
Purchase Type For Sale
Square Footage 3,589 sqft
Price per Sqft $144
Subdivision Not In A Subdivision
MLS Listing ID 26066777
Style Ranch
Bedrooms 4
Full Baths 3
Year Built 1987
Annual Tax Amount $7,469
Lot Size 5.500 Acres
Acres 5.5
Property Sub-Type Single Family Residence
Property Description
on 5.5 acres is up to code and move in ready! Since 2020, almost everything has been
replaced. All new LVP flooring both up and down with new carpeting in all bedrooms and all
new baseboards. Unique, natural granite countertops in the kitchen with all new cabinets,
stainless appliances, new sink and faucet. A half wall opens the kitchen to the living room
which has a wood-burning fireplace and patio doors onto a large deck for entertaining. The
Primary bedroom has a walk-in closet and the primary bath was redone in 2022 with a
double basin, walk-in shower, cedar ceiling and sliding barn door. All new hall bath in 2020.
All new windows in 2023. All new interior doors and fixtures throughout. New ceiling tiles downstairs and the recreation room has a beautiful, hand-crafted bar and
opens onto the downstairs patio. Lower level also has a workout area, 4th bedroom with
egress window, ¾ bath and storage room. A large, fenced backyard for leisure, entertaining
or play – or for watching the herons or eagles from the deck! Outside, roof replaced in 2023, commercial guttering installed, insulation added to home and garage, a large, asphalt parking pad added, and a 16' x 32' shed installed. Aeration System was drained and repaired and has been maintained by Septic Environmental Solutions as required by law. Well has UV filter, Culligan Water Softener and tests on water are good. Beautiful 5.5 acres with many ornamental and fruit trees, shrubs and flowers! A very tranquil setting. Transportation to Millstadt Consolidated School will stop at Towne Hall Rd and Tiffany Lane and Belleville West HS is 3/4 mile away. Come take a look! Country living with all the amenities.
Location
State IL
County St. Clair
Rooms
Basement Bathroom, Egress Window, Finished, Full, Sleeping Area, Storage Space, Walk-Out Access
Main Level Bedrooms 3
Interior
Interior Features Bar, Ceiling Fan(s), Double Vanity, Entrance Foyer, Granite Counters, High Speed Internet, Open Floorplan, Separate Dining, Workshop/Hobby Area
Heating Electric, Forced Air
Cooling Ceiling Fan(s), Central Air, Electric
Flooring Luxury Vinyl
Fireplaces Number 1
Fireplaces Type Living Room
Fireplace Y
Appliance Dishwasher, Microwave, Electric Range, Free-Standing Refrigerator
Laundry Electric Dryer Hookup, Laundry Room, Main Level, Washer Hookup
Exterior
Exterior Feature Private Yard
Parking Features true
Garage Spaces 2.0
Fence Back Yard
Pool None
Utilities Available Electricity Connected, Sewer Not Connected, Water Available
View Y/N No
Roof Type Architectural Shingle
Private Pool false
Building
Lot Description Adjoins Wooded Area, Back Yard, Front Yard, Landscaped, Many Trees, Sloped Down, Wooded
Story 1
Sewer Aerobic Septic
Water Well
Level or Stories One
Structure Type Brick,Stone
Schools
Elementary Schools Millstadt Dist 160
Middle Schools Millstadt Dist 160
High Schools Belleville High School-West
School District Millstadt Dist 160
Others
Ownership Private
Acceptable Financing Cash, Conventional, FHA, VA Loan
Listing Terms Cash, Conventional, FHA, VA Loan
Special Listing Condition Standard
American Dream Team Real Estate Broker
Phone