




$1,450,000
$1,525,000
4.9%For more information regarding the value of a property, please contact us for a free consultation.
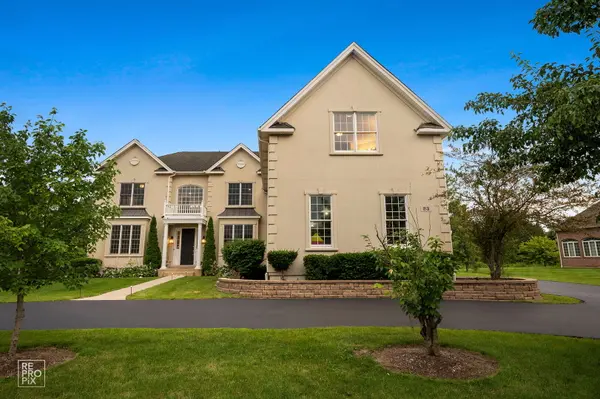
23 Wood Oaks DR South Barrington, IL 60010
5 Beds
5.5 Baths
6,888 SqFt
Key Details
Sold Price $1,450,000
Property Type Single Family Home
Sub Type Detached Single
Listing Status Sold
Purchase Type For Sale
Square Footage 6,888 sqft
Price per Sqft $210
Subdivision The Woods Of South Barrington
MLS Listing ID 12749524
Sold Date 10/30/26
Style Contemporary,Modern
Bedrooms 5
Full Baths 5
Half Baths 1
HOA Fees $124/mo
Year Built 2008
Annual Tax Amount $23,457
Tax Year 2024
Lot Size 0.811 Acres
Lot Dimensions 35310
Property Sub-Type Detached Single
Property Description
Nestled within the prestigious The Woods of South Barrington, this exceptional estate home seamlessly blends luxury, comfort, and timeless elegance. Freshly painted and meticulously maintained, this impressive residence offers approximately 5,000 square feet of living space on a beautifully landscaped 0.81-acre lot. A grand two-story foyer welcomes you into the open-concept floor plan, featuring rich hardwood flooring, soaring ceilings, and a stunning brick fireplace that serves as the centerpiece of the main living area. The beautifully updated gourmet kitchen is designed for both everyday living and entertainment, showcasing new GE Monogram stainless steel refrigerator and stove, completed in 2023, custom white cabinetry, quartz countertops and backsplash, a large center island, and a spacious breakfast area. The main level also features a bright sunroom overlooking the backyard, a private home office with custom built-in shelving, and a convenient in-law suite. Retreat to the luxurious primary suite, featuring elegant, coffered ceilings, a private sitting room, and a spa-inspired bath with dual vanities, Jacuzzi tub, and separate shower. The home also features three custom standing showers in three bathrooms, completed in 2024, multiple walk-in closets, and a dedicated laundry room with a new washer and dryer in the primary suite, completed in 2023. Upstairs, three additional bedrooms provide exceptional flexibility, including a secondary suite and two bedrooms connected by Jack-and-Jill bathroom arrangements, offering comfort and privacy for family and guests. The fully finished basement provides an exceptional entertainment and recreation experience, complete with a full kitchen, wet bar with wine refrigerator, stone fireplace, movie theater, and expansive recreation area-perfect for entertaining, movie nights, extended family, or additional living space. A second washer and dryer connection in the basement was added in 2023 for added convenience. Outdoor living is equally impressive. The new custom stone patio, built-in fire pit, and oversized pavilion/gazebo, completed in 2025, create a spectacular setting for entertaining and relaxing year-round. Permanent LED lighting enhances the outdoor ambiance, while the beautifully landscaped grounds, underground sprinkler system, and front and backyard exterior lighting complete the outdoor experience. With its impressive scale, sophisticated finishes, extensive updates, and exceptional indoor-outdoor living spaces, this remarkable estate offers a rare opportunity to enjoy luxury, privacy, and comfort in one of South Barrington's most sought-after communities. Seller has a contract with landscaping company to make sure the grass is back around the patio (constructed Dec 2025)'
Location
State IL
County Cook
Area Barrington Area
Rooms
Basement Finished, Full
Interior
Interior Features Vaulted Ceiling(s), Dry Bar, 1st Floor Bedroom, In-Law Floorplan, 1st Floor Full Bath, Built-in Features, Walk-In Closet(s), Granite Counters, Pantry
Heating Gas, Forced Air, Zoned
Cooling Central Air, Zoned
Flooring Hardwood
Fireplaces Number 2
Fireplaces Type Gas Log
Equipment Intercom, Water-Softener Owned, CO Detectors, Ceiling Fan(s), Sprinkler-Lawn
Fireplace Y
Appliance Range, Microwave, Dishwasher, Refrigerator, High End Refrigerator, Freezer, Washer, Dryer, Disposal, Stainless Steel Appliance(s), Water Purifier, Water Softener Owned, Humidifier
Laundry Upper Level, Gas Dryer Hookup, In Bathroom, Multiple Locations
Exterior
Exterior Feature Fire Pit, Lighting
Garage Spaces 4.5
Community Features Curbs, Sidewalks, Street Paved
Roof Type Asphalt
Building
Lot Description Landscaped
Building Description Synthetic Stucco, No
Sewer Public Sewer
Water Public
Level or Stories 2 Stories
Structure Type Synthetic Stucco
New Construction false
Schools
Elementary Schools Barbara B Rose Elementary School
Middle Schools Barrington Middle School Prairie
High Schools Barrington High School
School District 220 , 220, 220
Others
HOA Fee Include Other
Ownership Fee Simple w/ HO Assn.
Special Listing Condition None
Read Less
Want to know what your home might be worth? Contact us for a FREE valuation!

Our team is ready to help you sell your home for the highest possible price ASAP

© 2026 Listings courtesy of MRED as distributed by MLS GRID. All Rights Reserved.
Bought with Khurram Qureshi of Coldwell Banker Realty
Designated Managing Broker I Residential Lifestyle Specialist License ID: 471-002861
+1(708) 973-2000 | angieallen@adthomes.com